name

7012 Clarkson Pl

  • Sooke, BC
  • $1,368,000 CAD
$1,368,000 CAD

7012 Clarkson Pl

5 Beds 5 Baths 2,926 Sq.Ft. 0.3 Acres

Open House

7/11/2026 12:00PM - 2:00PM PDT

Description

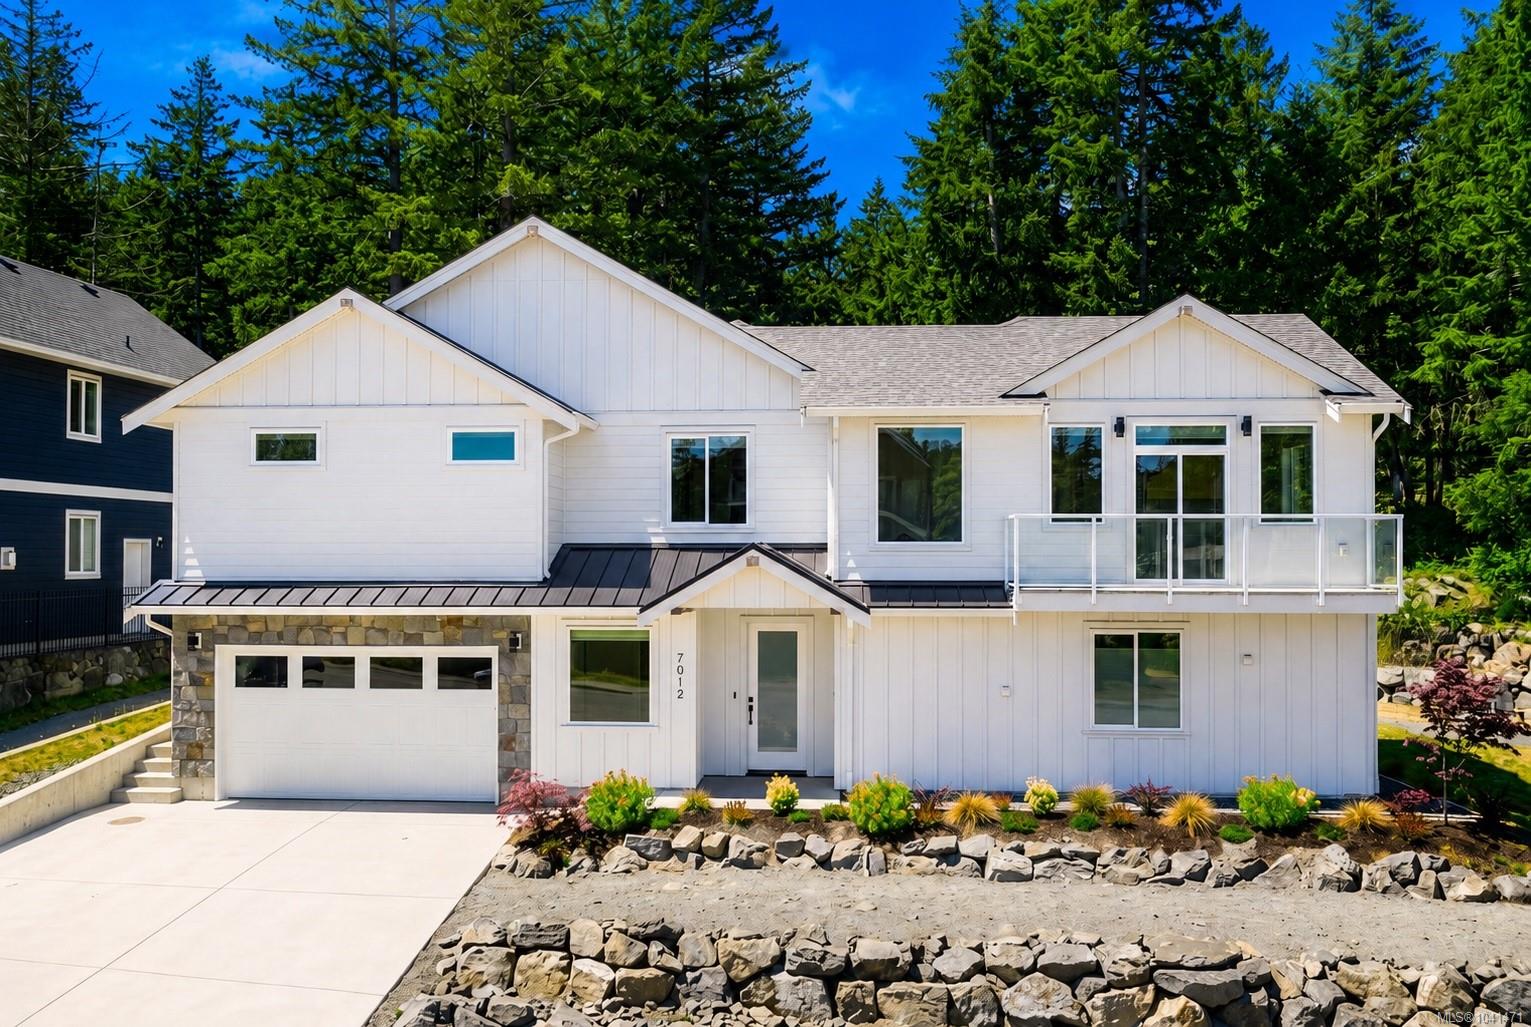
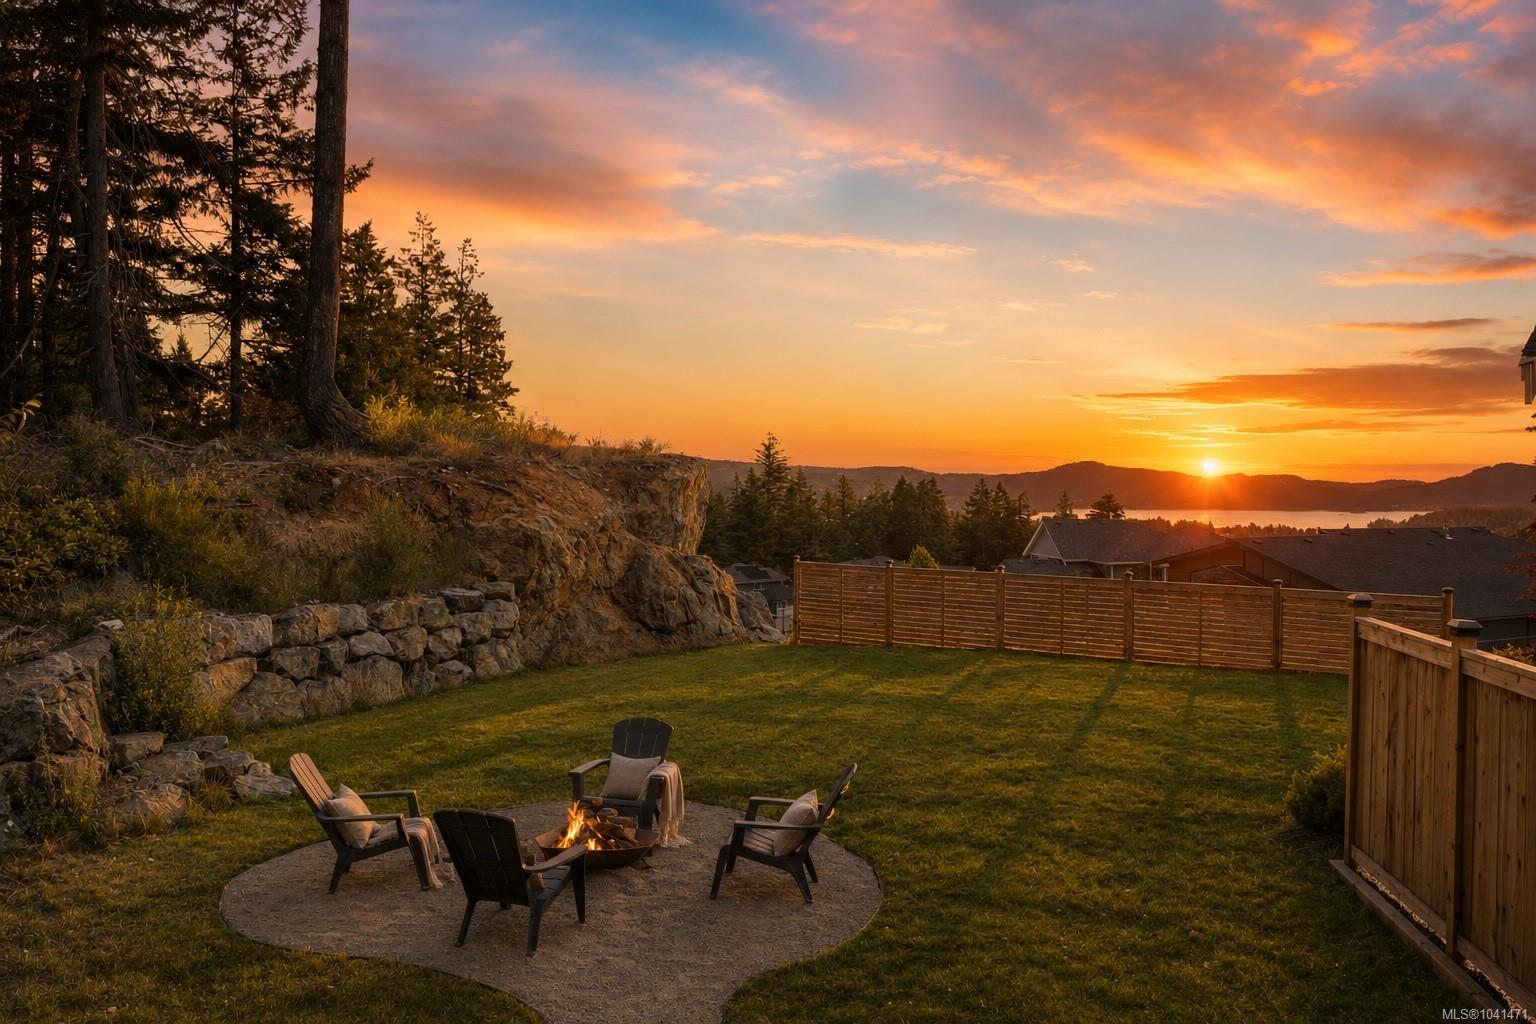
Offering over 2,900 sq. ft. of thoughtfully designed living space, this 5-bedroom, 5-bathroom home backs onto the forest & captures ocean views from the primary suite. Situated on an oversized lot in a quiet cul-de-sac, the property offers privacy, direct access to nearby trails, & flexibility.The main level features engineered hardwood flooring, oversized windows, Bluetooth-controlled lighting, & a chef's kitchen with an extended quartz island, walk-in pantry, 36" gas range, oversized refrigerator, & patio access with a gas BBQ hookup.The primary suite offers ocean views, a private balcony, vaulted ceilings, & an oversized walk-in closet. 2 additional bedrooms each feature walk-in closets and share a Jack-and-Jill bathroom. Two self-contained suites provide excellent mortgage-helper potential or space for extended family. Additional features include three kitchens, a mudroom, ducted HVAC, hot water on demand with a recirculation system, app-controlled irrigation & dreamy backyard.

Share Property

Location

7012 Clarkson Pl, Sooke, BC V9Z 1M4, CA

Status

For Sale

2024

2024

Year Built

5

5

Total Bedrooms

5

5

Total Bathrooms

2,926

2,926

Sq.Ft.

Living Space

0.3

0.3

Acres

Lot Size

2.0

2.0

Garage Spaces

image

Schedule a Tour

We would love to show you our beautiful property. Please select your preferred date and time below. An agent will be in touch shortly to confirm your appointment.

Schedule a Tour

We would love to show you our beautiful property. Please select your preferred date and time below. An agent will be in touch shortly to confirm your appointment.

Thank you for your interest in 7012 Clarkson Pl, Sooke, BC V9Z 1M4, CA. We are reviewing your request and will be in touch shortly!
01

Interior

Total Bedrooms

5

Total Bathrooms

5

Laundry room

In House, In Unit

Flooring

Basement Slab, Hardwood, Tile

Fireplace

Electric, Family Room, Living Room

Appliances

Built-In Range, Dishwasher, Dryer, Freezer, Microwave, Oven Built-In, Range Hood, Refrigerator, Washer

Other Interior Features

Dining Room, Dining/Living Combo, Eating Area, Vaulted Ceiling(s)
01

Exterior & Building

Garage Spaces

2.0

Water Source

Municipal

Utilities

Cable Connected, Natural Gas Connected

Roof

Asphalt Shingle

Lot Features

Cul-De-Sac, Family-Oriented Neighbourhood

Parking

Attached, Driveway, Garage Double

Heat Type

Heat Pump, Natural Gas

Air Conditioning

Air Conditioning, HVAC, Wall Unit(s)

Sewer

Sewer Connected

Substructure

Concrete Perimeter, Slab

Other Exterior Features

Balcony, Balcony/Patio, Fenced, Fencing: Partial, Garden, Low Maintenance Yard, Sprinkler System
01

Lot & Area

Status

For Sale

Open House

7/11/2026, 12:00 PM - 2:00 PM

Living Area

2,926 Sq.Ft.

Total Area

3,764 Sq.Ft.

Lot Size

0.3 Acres

MLS® ID

1041471

Type

Residential

Year Built

2024

Architecture Styles

West Coast

View Description

City,Mountain(s),Ocean
01

Finance

Sales Price

$1,368,000 CAD

Real Estate Taxes

$6,952 CAD/yr

Mortgage Calculator

Estimate your monthly mortgage payment, including the principal and interest, property taxes, and HOA. Adjust the values to generate a more accurate rate.
All estimates are provided for informational purposes only. Actual amounts may vary.
$0,000 Your Payment 20 15 65
$0,000 Your Payment

Explore

Let’s connect

Thank you for your message

We will be in touch with you shortly

name

Thank you for your message

We will be in touch with you shortly

Let’s connect

Coral Uster

EM

Coral Uster

REALTOR®

189624

Coral Uster is a top-producing Victoria real estate advisor known for her kindness, professionalism, and thoughtful approach to every client relationship. Ranking in the top 10% of the Victoria Real Estate Board, Coral blends strategic expertise with genuine care, ensuring each client feels supported, informed, and confident throughout their jou...

Show more